
Learn, Master & Elevate Archicad
Comprehensive guides, architectural pattern theory, and production tutorials designed for practicing architects.
Production Guides & Technical Documentation
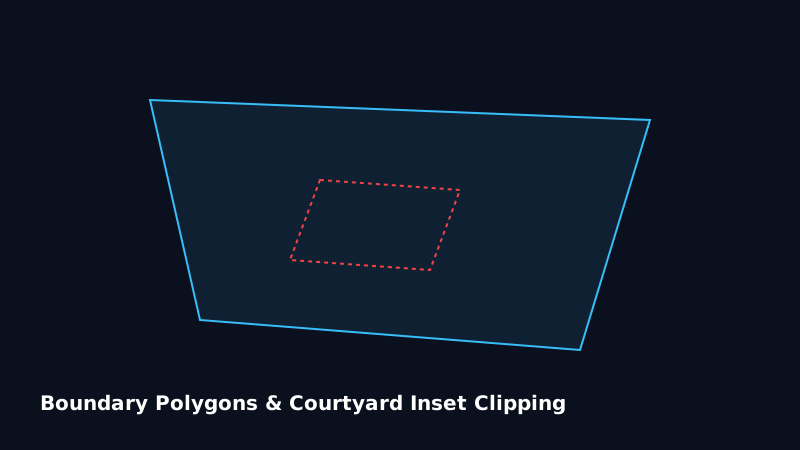
Mastering Lay-it-out: From Boundary Polygon to Native Slabs
Learn how to pick boundary edges, handle inner courtyards with doughnut exclusions, and adjust joint offsets in real-time.
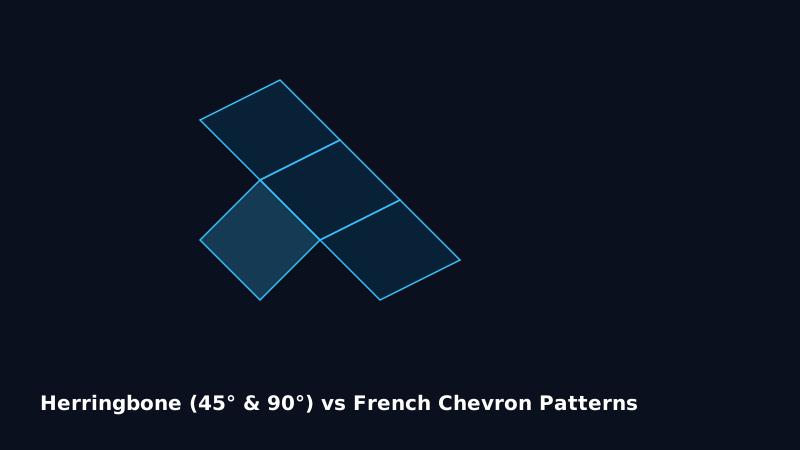
Configuring Parametric Pattern Families: Herringbone vs Chevron
Understand the mathematical difference between 90-degree orthogonal herringbone and angled 45-degree parquet cuts.
Automating Tile Quantity Take-offs & BIM Schedules
Map Lay-it-out slab properties directly into Archicad interactive schedules to export contractor cut sheets and waste allowances.
Built-in Help Center in Archicad
Every installation of Lay-it-out includes an offline documentation center inside Archicad. Click the Help (?) button in the studio palette at any time to inspect pattern families, elevation bounds, and scheduling tips without leaving your drawing workspace.
Upcoming Masterclasses & Design Packs
Computational Archicad: Automated Detailing & Python Workflows
Level: Intermediate - Advanced
BIM Execution Standards for High-Density Residential Projects
Level: All Levels